CO-DESIGN / CO-ENGINEERING: MAXIMUM EFFICIENCY FROM THE CONCEPT STAGE
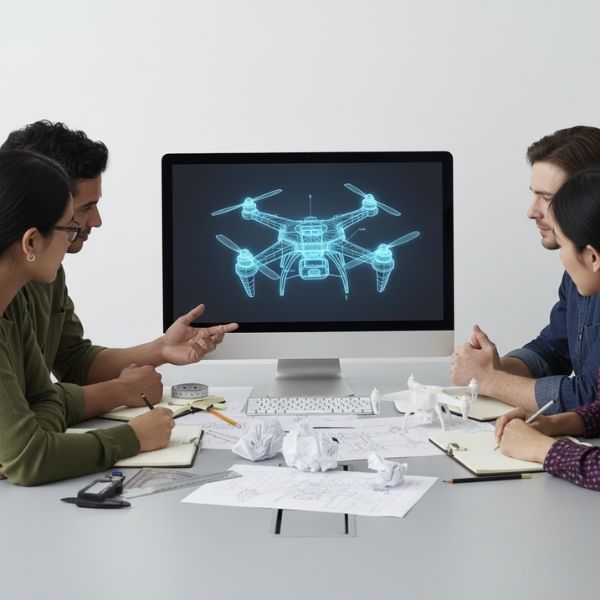
Our service integrates Co-Design and Co-Engineering methodologies to help you realize your ideal product.
Co-Design: We work side-by-side with your team to define the product’s functional and design specifications.
Co-Engineering & DFM (Design for Manufacturing): We support you from the earliest development stages to bridge the gap between design and industrial feasibility.
ON-SITE 3D SCANNING: FROM REALITY TO DIGITAL DATA
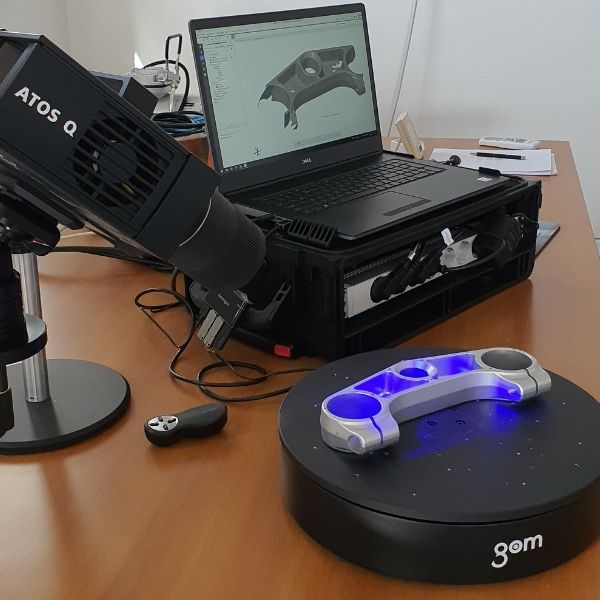
We provide an advanced 3D Scanning service (including on-site 3D surveys) that allows for the rapid acquisition of the exact geometry of any physical object, mechanical part, mold, etc., transforming tangible reality into a high-resolution digital model.
Our service guarantees centesimal/micrometric accuracy and an efficient workflow, providing you with immediately usable data (point clouds or polygonal meshes) for your design (CAD), engineering (CAE), and manufacturing (CAM) software.
REVERSE ENGINEERING: FROM PHYSICAL COMPONENT TO PARAMETRIC CAD MODEL
Our 3D Reverse Engineering service allows you to overcome challenges related to obsolete components, those lacking digital technical documentation, or parts requiring optimization.
Starting from the accurate acquisition of physical geometry via our high-resolution 3D Scanning service, we process the data to generate a parametric CAD model.
We don’t just “copy” the part; we provide an editable CAD model that allows for structural improvements, corrections, and adaptations to enhance both functionality and manufacturability.
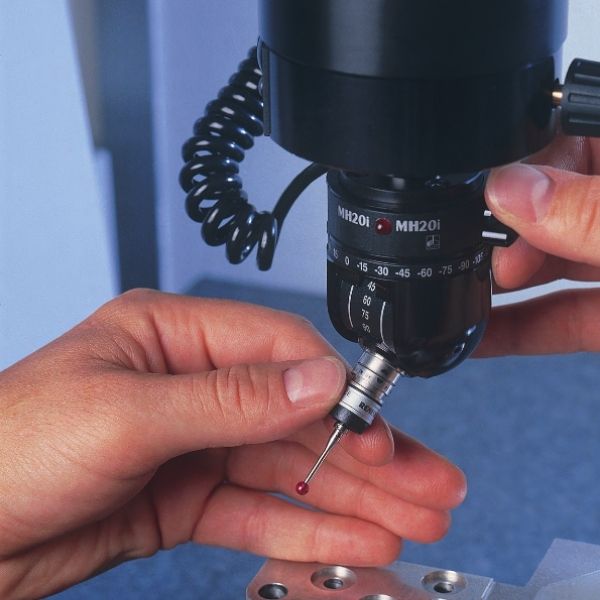
HYBRID METROLOGY: CMM PRECISION MEETS 3D SCANNING FLEXIBILITY
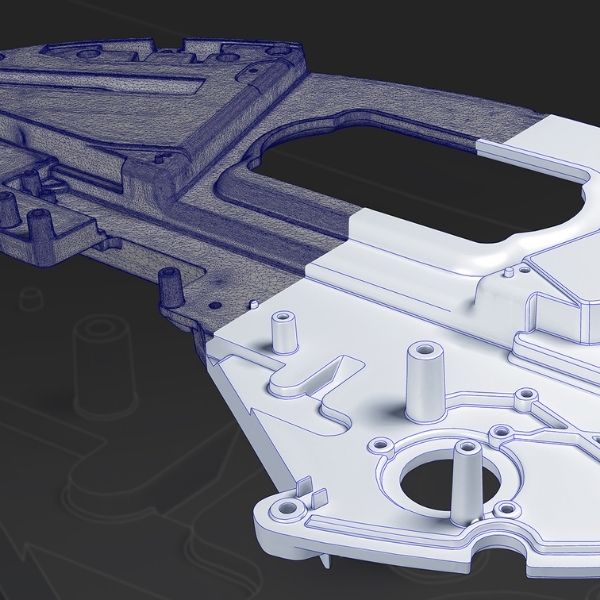
We offer an advanced Metrology service that combines the speed and data integrity of 3D Scanning with the unsurpassed point-to-point accuracy of Coordinate Measuring Machines (CMM).
This hybrid methodology ensures complete, fast, and flexible dimensional analysis, essential for production compliance and process optimization.
Full Inspection with 3D Scanning: We acquire the entire surface geometry of the part (even the most complex shapes) through millions of points. We immediately compare the point cloud with the nominal CAD model, generating color deviation reports that clearly highlight any deviation, defect, or out-of-tolerance area.
Critical Point Verification with CMM: We utilize CMM for ultra-precise contact measurements on critical points or datums specified in the technical drawing, ensuring maximum metrological reliability.
Reporting: We provide clear, customized reports (GD&T analysis, color maps, etc.).